
Price Reduction - Primary on Main
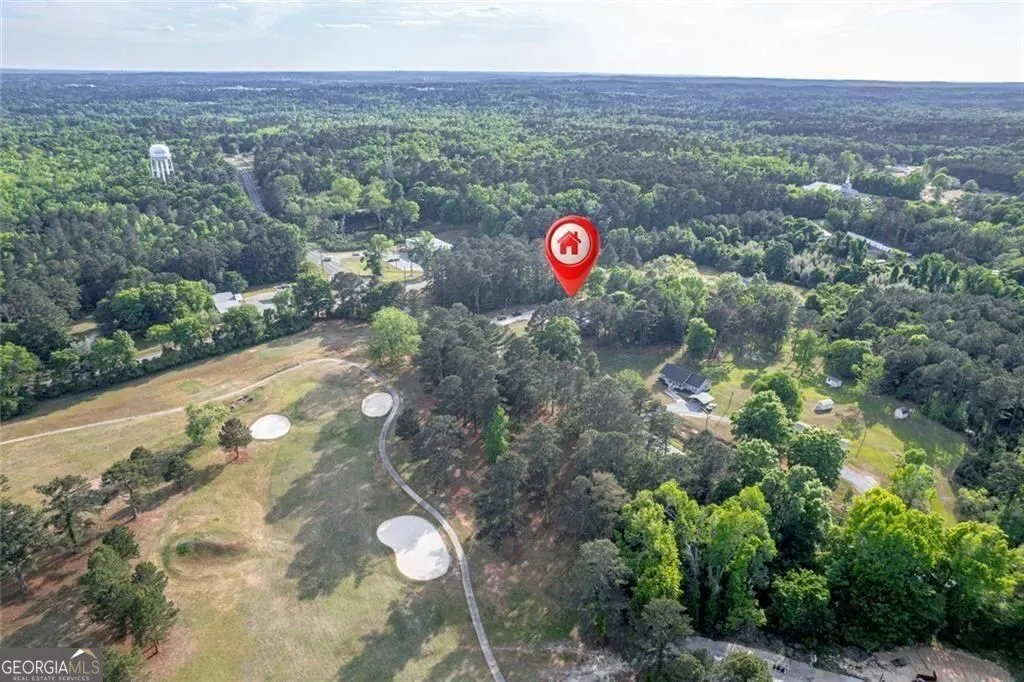
Address
2128 N Jefferson Street Ne, Milledgeville, GA
Price
$ 345,000
Property Attributes
- MLS#10735426
- TypeSingle Family
- Listing Status Active
- CountyBaldwin
- CityMilledgeville
- NeighborhoodCountry Club
- Zip31061
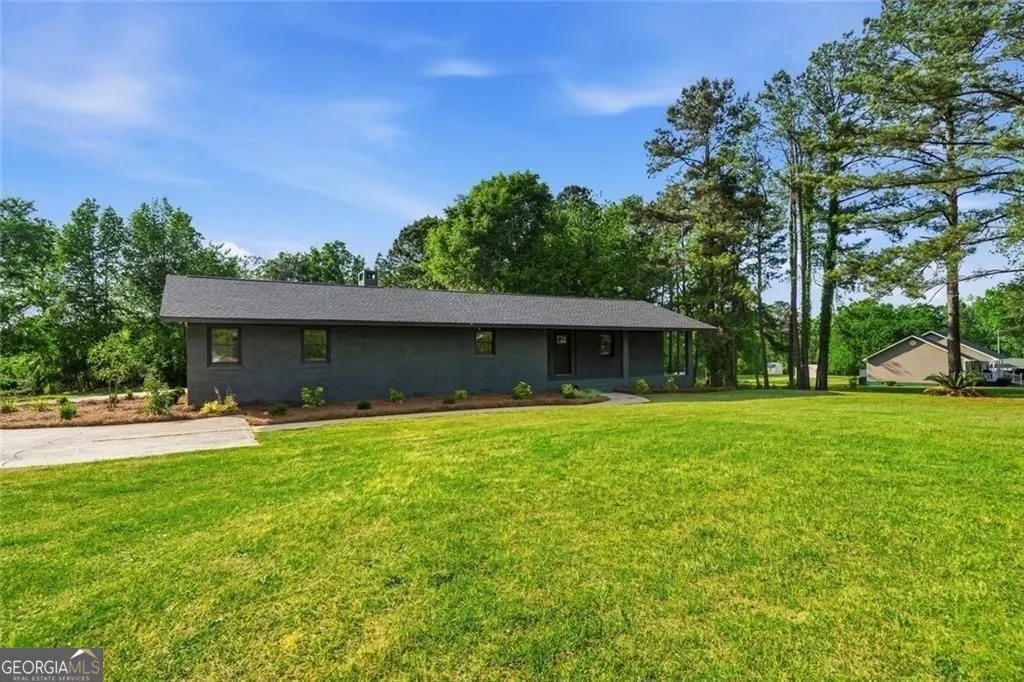
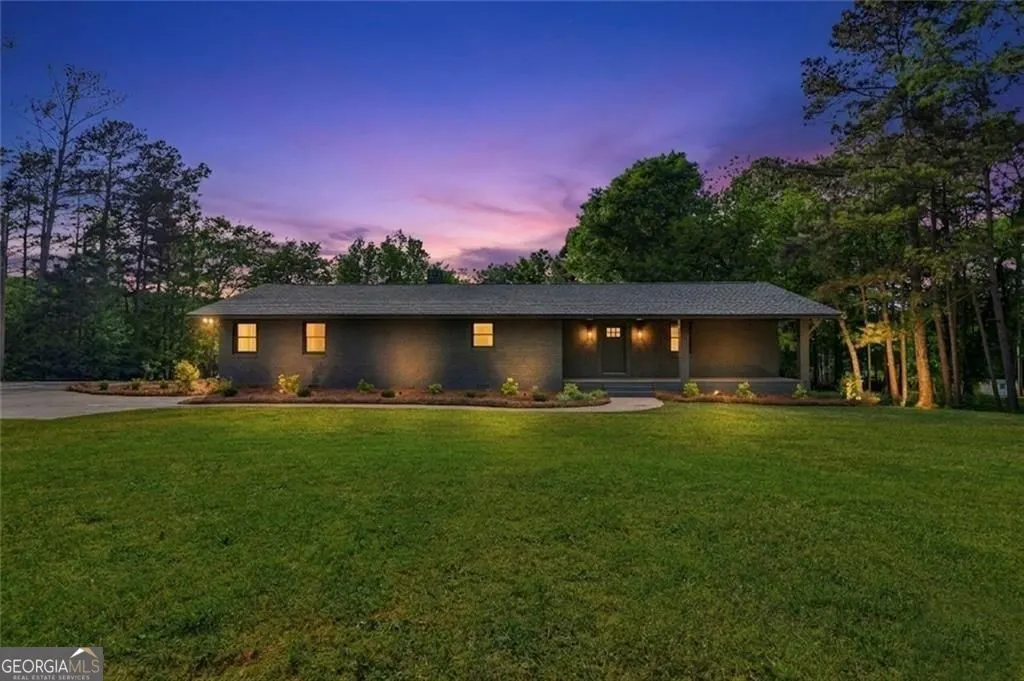
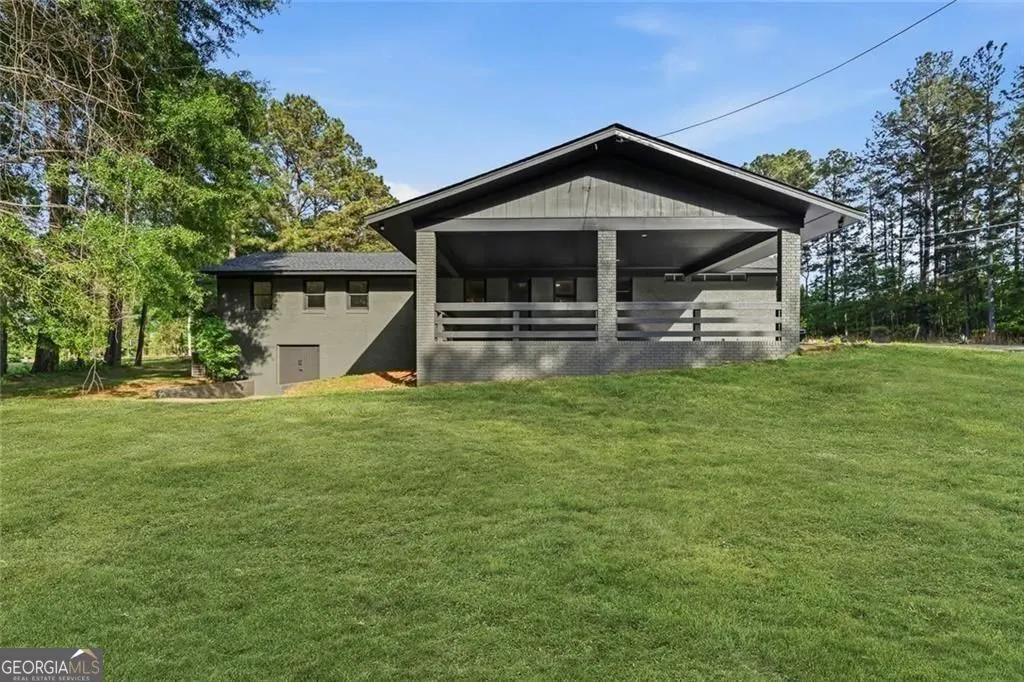
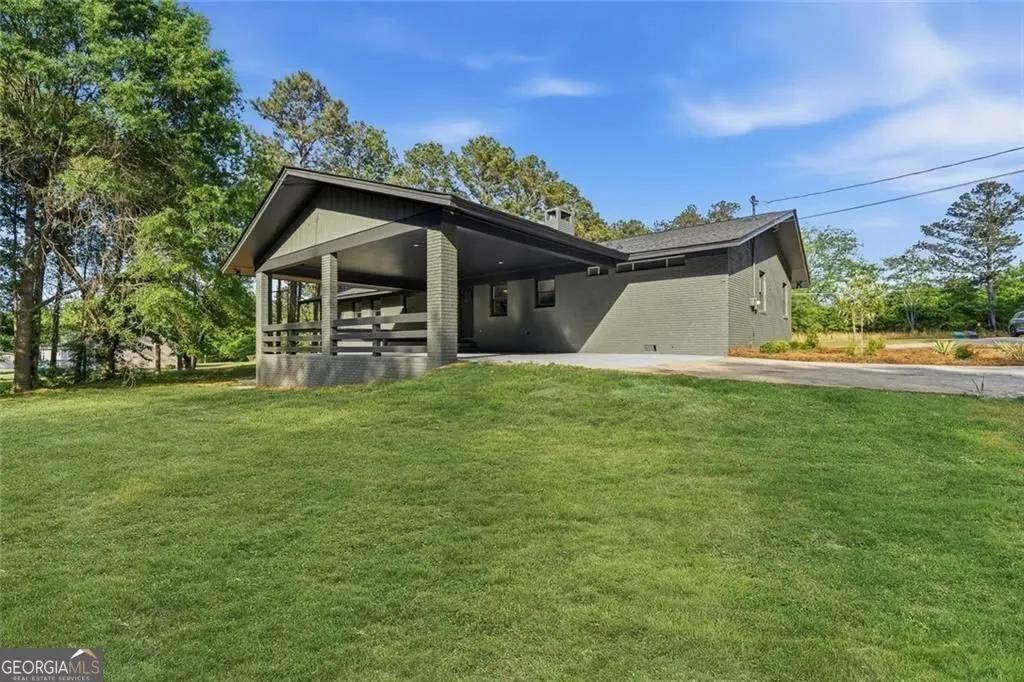
- StyleRanch
- Year Built1967
- Taxes$ 1946
- Price$ 345,000
- Bedrooms3
- Full Bathrooms2
- Half Bathrooms0
- Sqr Footage1938
- Lot Size1 Acres
Data Source:
Georgia MLS (GAMLS)
Property Description
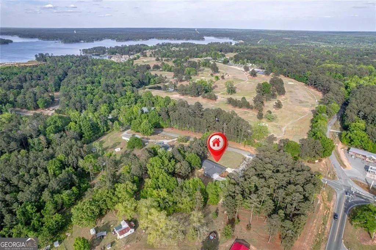
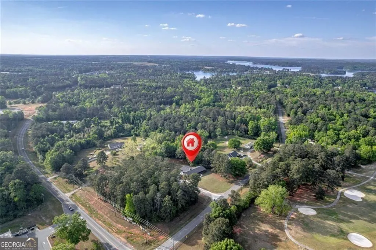
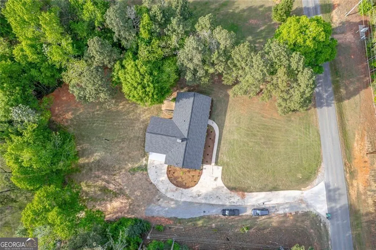
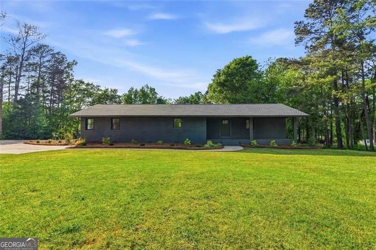
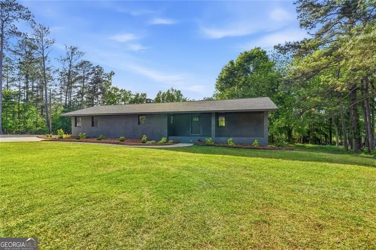
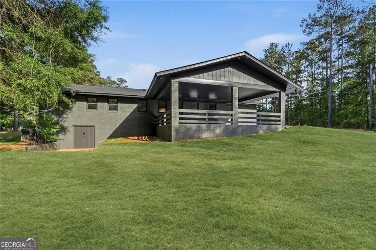
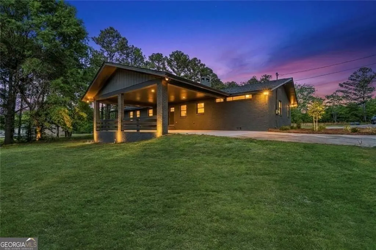
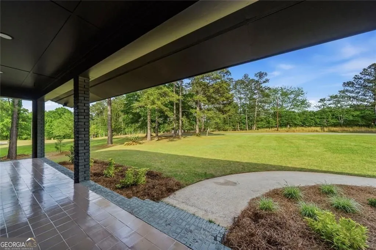
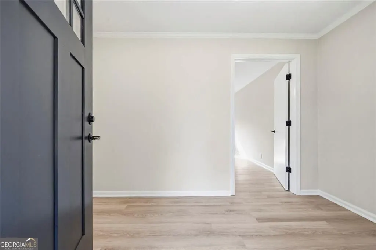
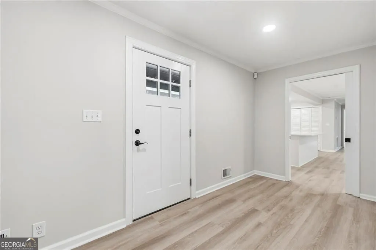
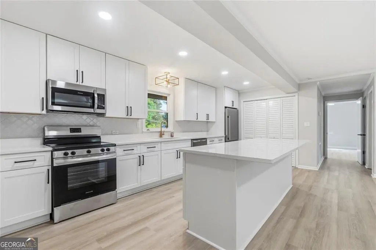
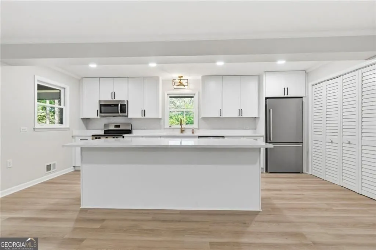
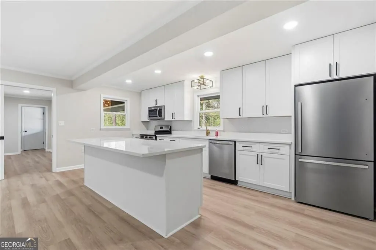
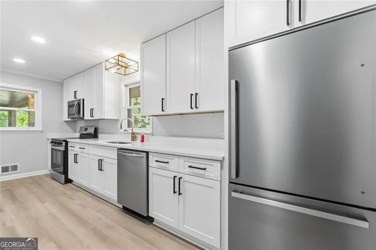
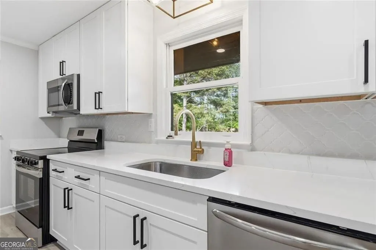
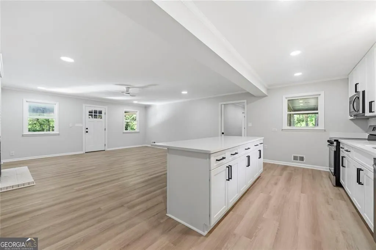
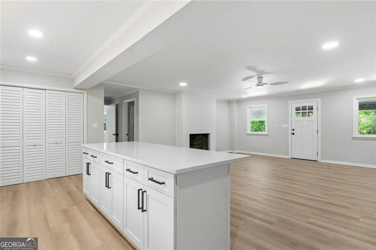
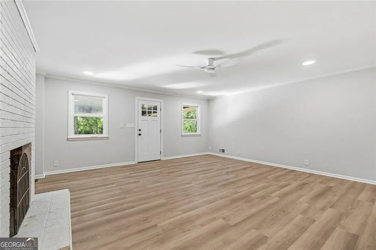
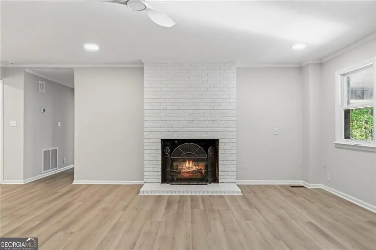
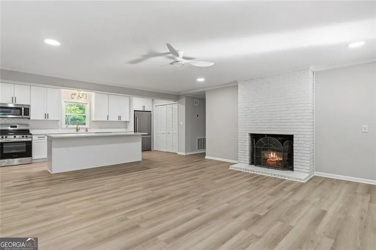
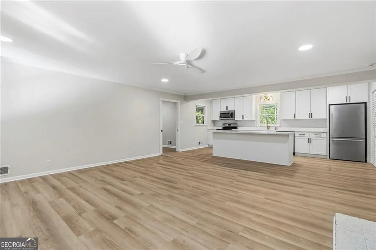
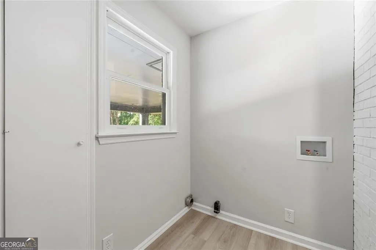
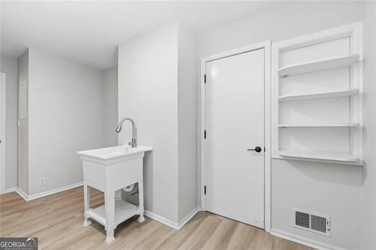
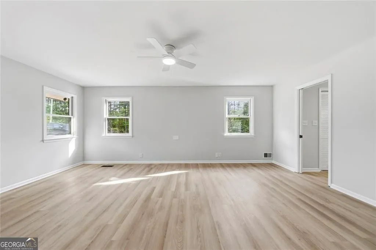
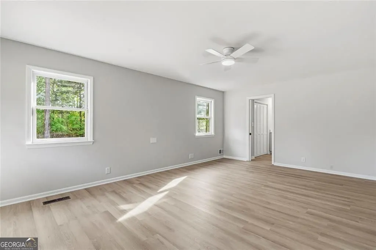
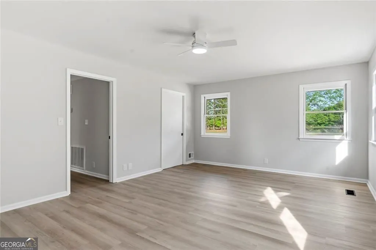
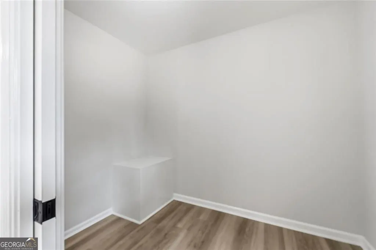
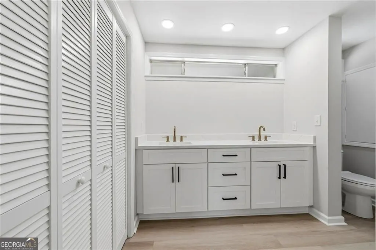
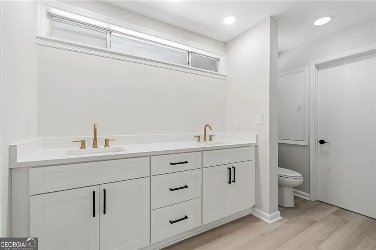
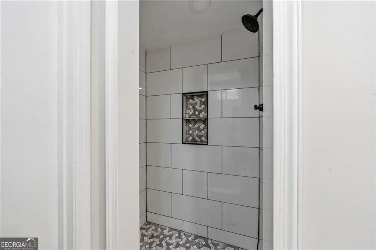
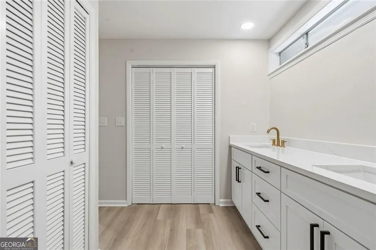
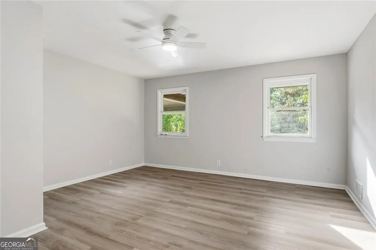
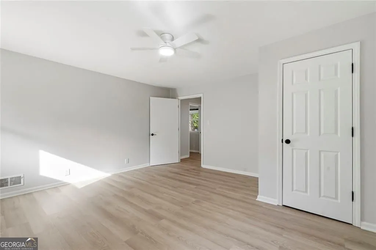
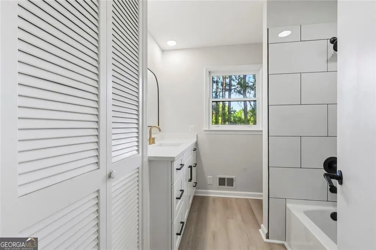
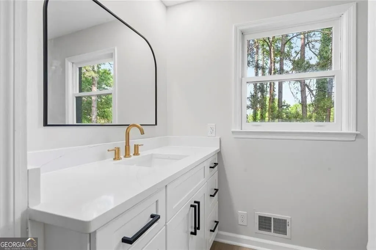
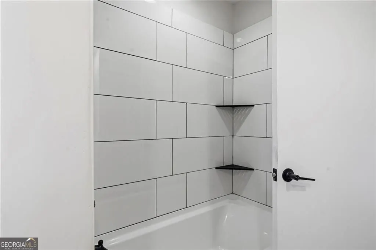
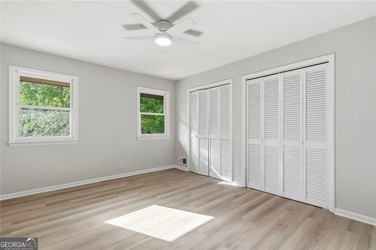
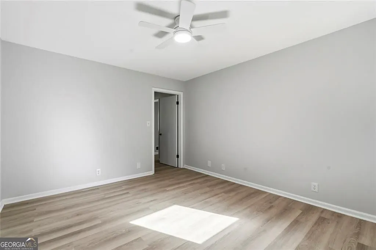
Welcome to this beautifully renovated brick ranch nestled on a private one acre lot in Milledgeville. This home has been completely updated with high value upgrades including a new roof, new septic system, new water heater, new cabinetry and quartz countertops throughout, tile showers, and luxury vinyl plank flooring. The kitchen and both bathrooms have been fully renovated with all new appliances, vanities, and fixtures. Enjoy generous front and back yard space with plenty of room to make it your own. Just minutes from Anchors Marina, which is undergoing an exciting luxury redevelopment, The Club at Lake Sinclair, the beloved Aubri Lane's, and downtown Milledgeville with local shopping and groceries nearby.
| Elementary School | Middle School | High School |
|---|---|---|
| Lakeview Elementary School | Oak Hill Middle School | Baldwin High School |
| Price History | |
|---|---|
| 4/17/2026 | Listed $389,000 |
| 5/11/2026 | 6$365,000 |
| 8/18/2026 | 5$345,000 |
General Features
| Sewer | Septic Tank |
|---|---|
| Heating | Central,Electric |
| Cooling | Ceiling Fan(s),Central Air,Electric |
| Utilities | Electricity Available,High Speed Internet,Water Available,Cable Available |
| Roof | Composition |
| Appliances | Microwave,Refrigerator,Dishwasher,Electric Water Heater,Cooktop |
| Association Fee Includes | None |
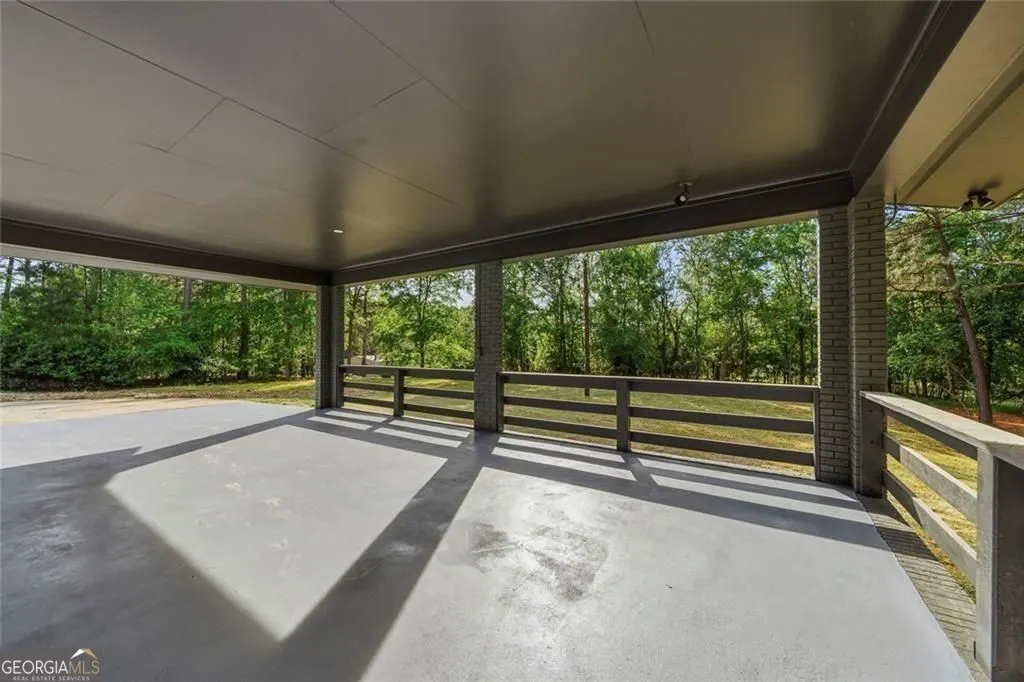
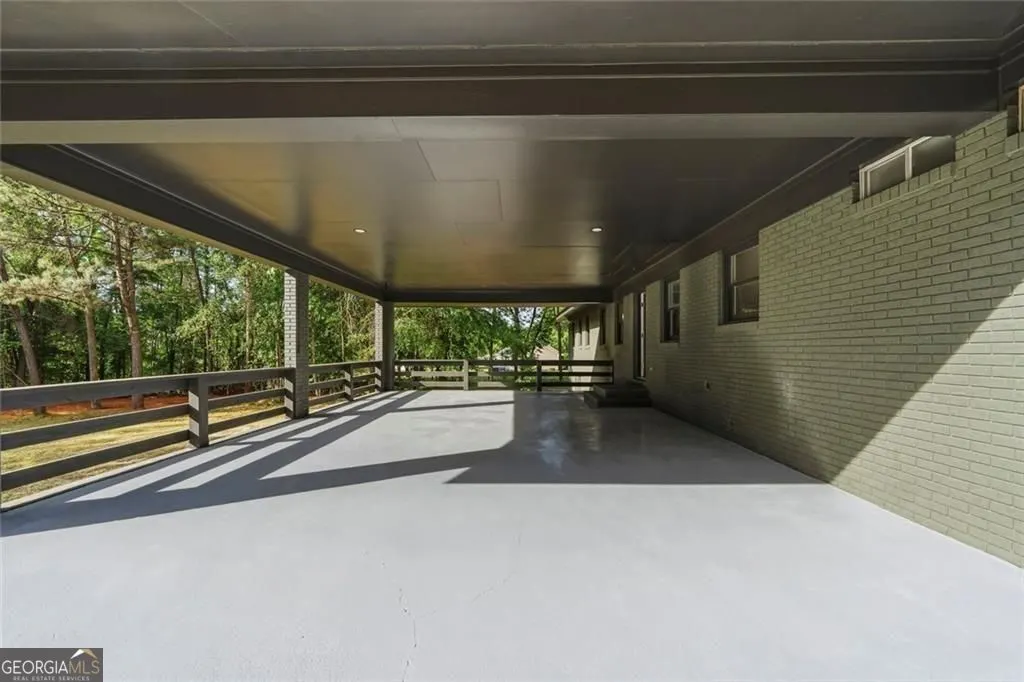
| Patio/Porch Features | Porch |
| Architectural Style | Ranch |
| Security Features | Carbon Monoxide Detector(s),Smoke Detector(s) |
| Construction Materials | Brick |
| Year Built | 1967 |
| Electric | 220 Volts |
| Levels | One |
| Property Subtype | Single Family Residence |
| Tax Year | 2025 |
| Community Features | None |
| Accessibility | Accessible Doors,Accessible Electrical and Environmental Controls,Accessible Kitchen,Accessible Hallway(s) |
| County | Baldwin |
| New Construction | false |
| Property Type | Residential |
| HOA | false |
| Subdivision Name | Country Club |
| Full Baths | 2 |
| Status | Active |
| Directions | From Hwy 441 - Turn Onto Log Cabin Rd. Take Log Cabin All The Way To The 4-Way Stop Next To Dollar General. Take A Left Onto N. Jefferson. The Home Is The First Driveway On Your Left. Look For Sign In Yard. Coming From DOWNTOWN, Take N. Jefferson Until You Reach The 4-Way Stop. Go Straight At The Stop Sign. You Will Pass Dollar General And The Log Cabin Gas Station. House Is First On Left. |
| High School | Baldwin |
| City | Milledgeville |
| Body of Water | None |
| Lot Size Units | Acres |
| Lot Size Square Feet | 43560 |
| Carport Y/N | true |
| Elementary School | Lakeview |
| Property Attached Y/N | false |
| Land Lease Y/N | false |
| Tax Annual Amount | 1946 |
| Home Warranty Y/N | false |
| Middle/Junior High School | Oak Hill |
| Property Condition | Updated/Remodeled |
| Structure Type | House |
| Building Area Units | Square Feet |
| Living Area Units | Square Feet |
| Standard Status | Active |
Interior Features
| Interior Amenities | Double Vanity,Master On Main Level |
|---|---|
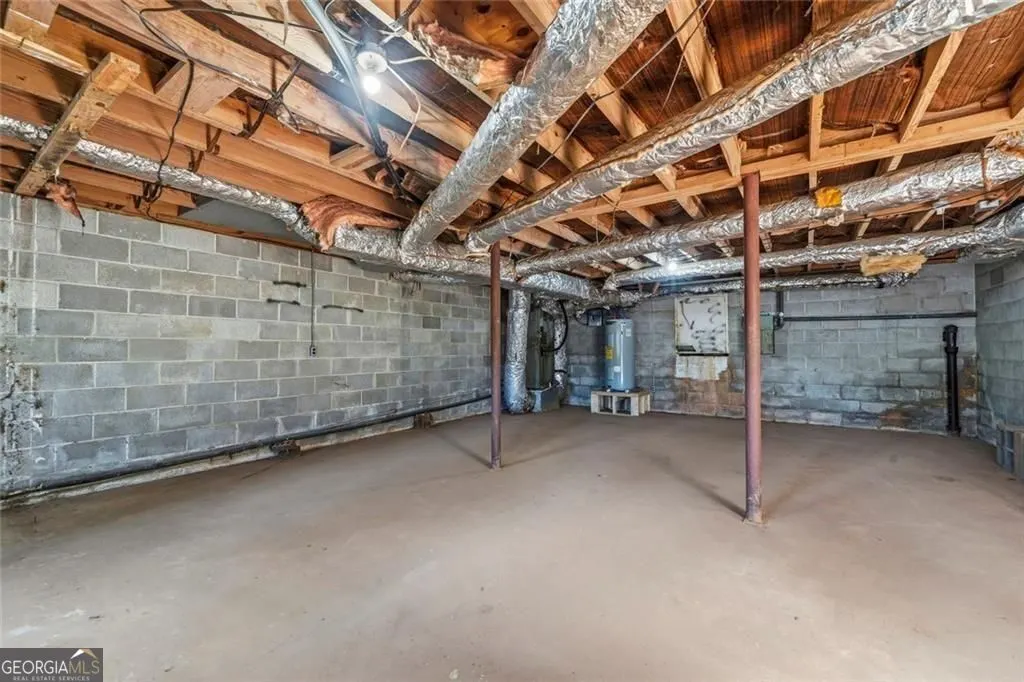
| Basement | Crawl Space,Concrete,Unfinished |
| Flooring | Vinyl |
| Total Fireplaces | 1 |
| Fireplace Features | Living Room,Masonry |
| Common Walls | No Common Walls |
| Air Conditioning Y/N | true |
| Heating Y/N | true |
| Window Features | Double Pane Windows |
| Fireplace Y/N | true |
| Above Grade Finished Area | 1938 |
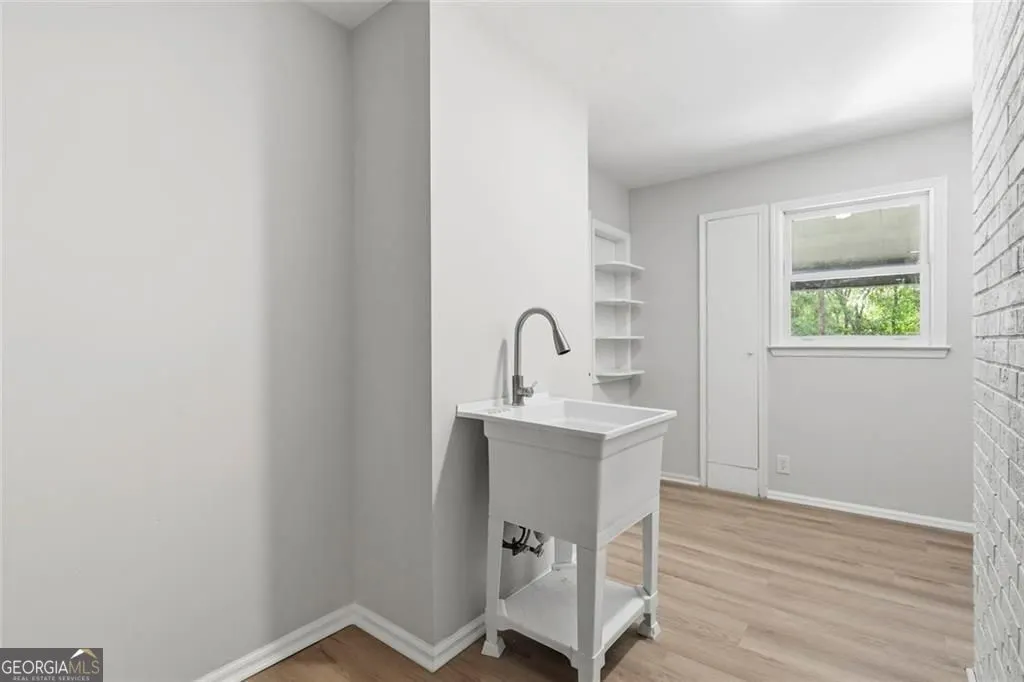
| Laundry Features | In Hall |
| Total Bedrooms | 3 |
| Main Level Bedrooms | 3 |
| Main Level Bathrooms | 2 |
| Below Grade Finished Area Unit Type | Square Feet |
| LivingAreaSource | Appraiser |
| Above Grade Finished Area Unit Type | Square Feet |
| Kitchen Features | Kitchen Island,Pantry |
| Total Baths | 2 |
Exterior Features
| Parking Features | Carport,Attached,Side/Rear Entrance |
|---|---|
| Lot Features | Level |
| Water Source | Public |
| Total Parking | 2 |
| Lot Size Area | 1 |
| Foundation Details | Slab |
| Building Area Total | 1938 |
| Lot Size Acres | 1 |
| Lot Size Source | Appraiser |
Amenities
- Foreclosure
- Views
- Short Sale
- New Construction
- Adult 55+
- Lease To Own
- No HOA Fees
- Furnished
- Primary On Main
- Air Conditioning
- Seller Finance
- Green
- Fixer Upper
- Horse
- Golf
- Fireplace
- Deck
- Garage
- Basement
- Pool
Property vs Single Family Average in 31061
Price
Taxes
Year Built
 Massachusetts MLS Property Info Network (MLSPIN) - The property listing data and information set forth herein were provided to MLS Property Information Network, Inc. from third party sources, including sellers, lessors and public records, and were compiled by MLS Property Information Network, Inc. The property listing data and information are for the personal, non commercial use of consumers having a good faith interest in purchasing or leasing listed properties of the type displayed to them and
 ©2026 Georgia Multiple Listing Service All information deemed reliable but not guaranteed. All properties are subject to prior sale, change or withdrawal. Neither listing broker(s) or information provider(s) shall be responsible for any typographical errors, misinformation, misprints and shall be held totally harmless. Listing(s) information is provided for consumer's personal, non-commercial use and may not be used for any purpose other than to identify prospective properties consumers may
