
Primary on Main
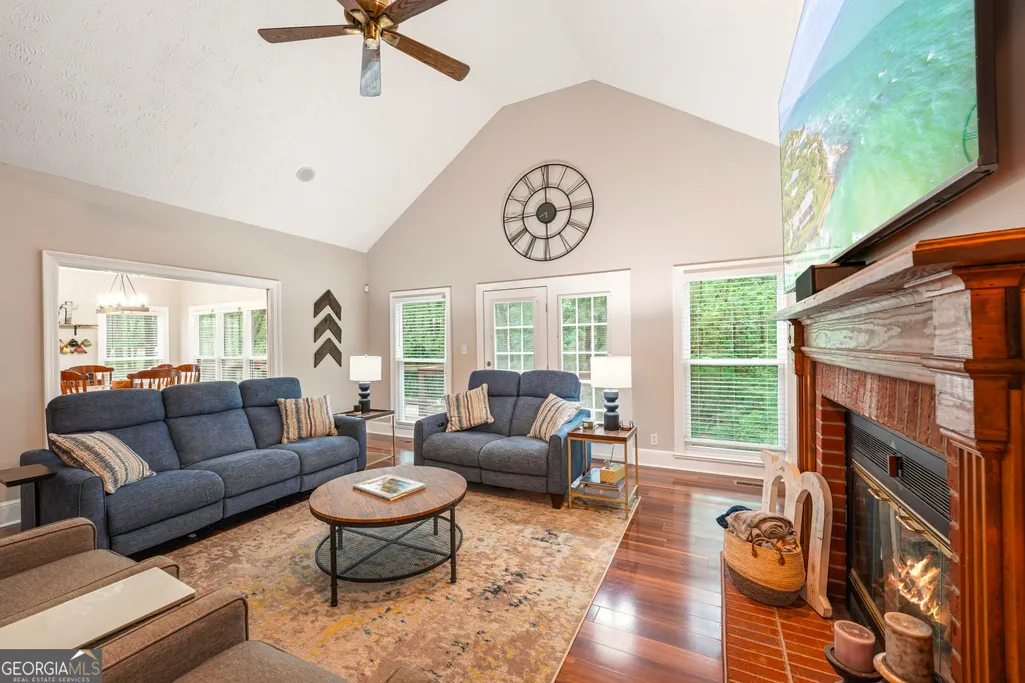
Address
3779 Sussex Drive Ne, Milledgeville, GA
Price
$ 449,999
Property Attributes
- MLS#10727147
- TypeSingle Family
- Listing Status Price Change
- CountyBaldwin
- CityMilledgeville
- NeighborhoodCountry Club
- Zip31061
- StyleOther
- Year Built1992
- Taxes$ 6586
- Price$ 449,999
- Bedrooms4
- Full Bathrooms3
- Half Bathrooms1
- Sqr Footage2882
- Lot Size2.03 Acres
Data Source:
Georgia MLS (GAMLS)
Property Description
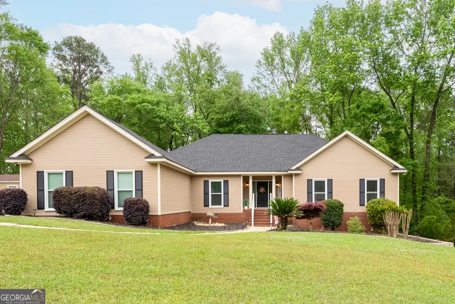
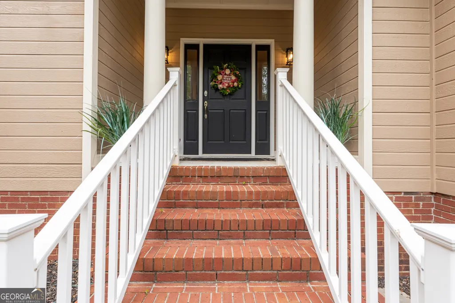
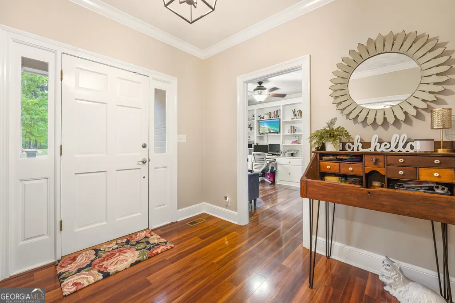
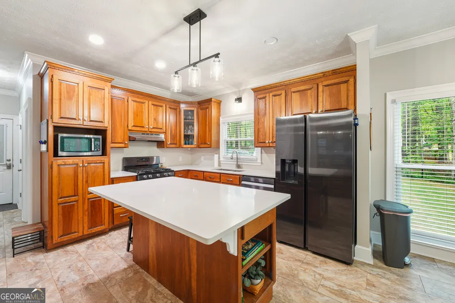
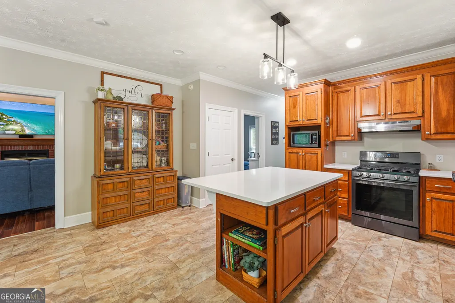
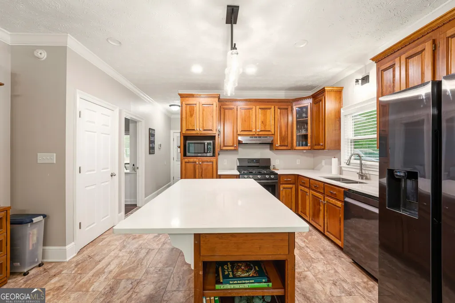
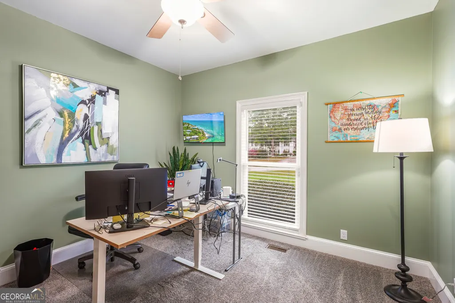
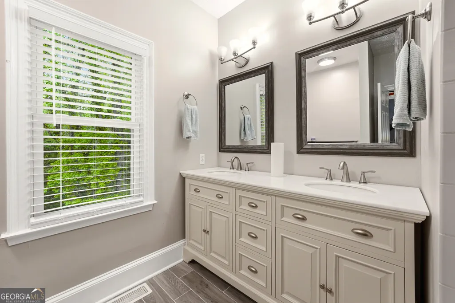
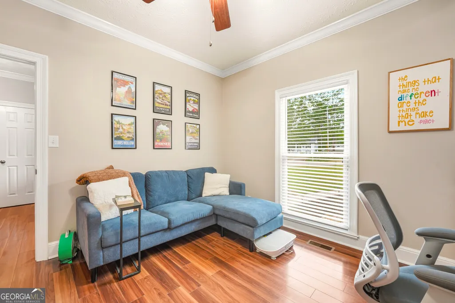
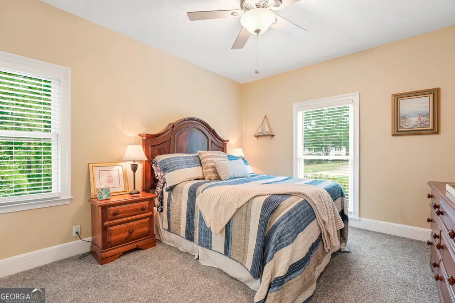
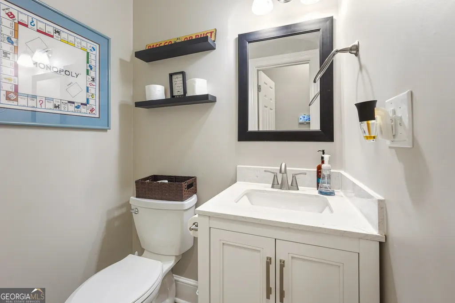
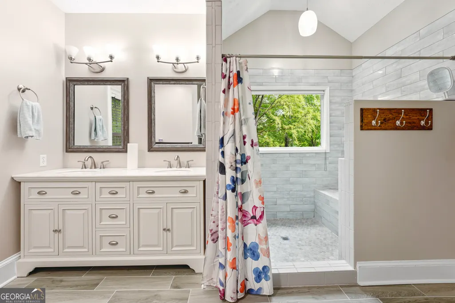
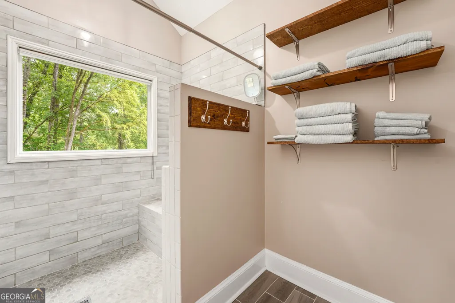
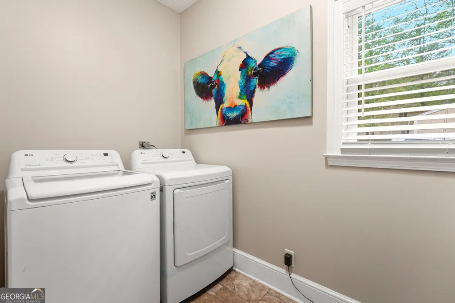
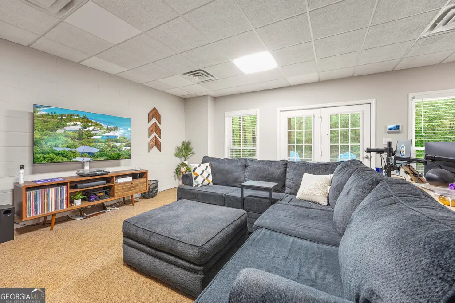
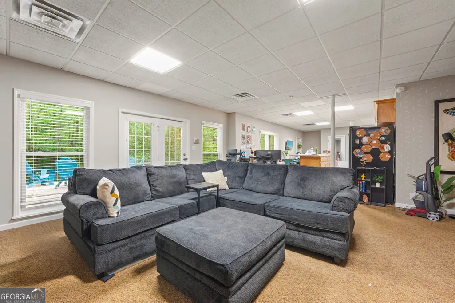
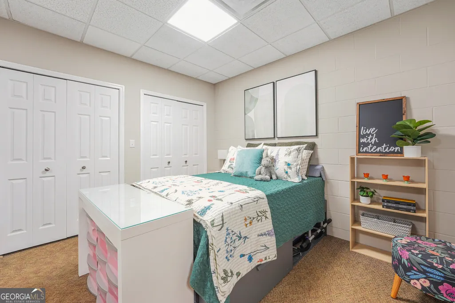
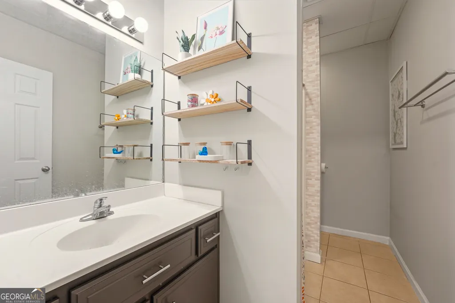
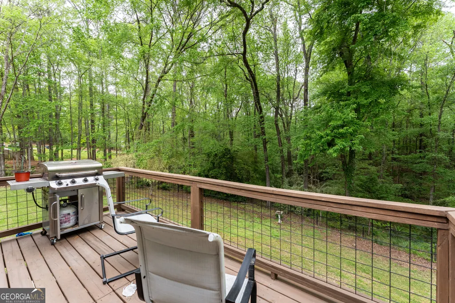
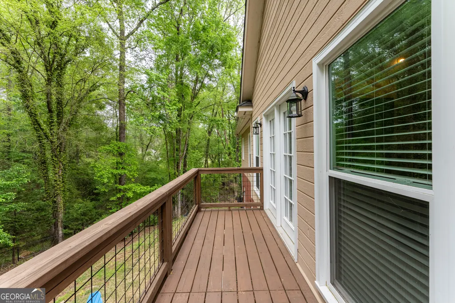
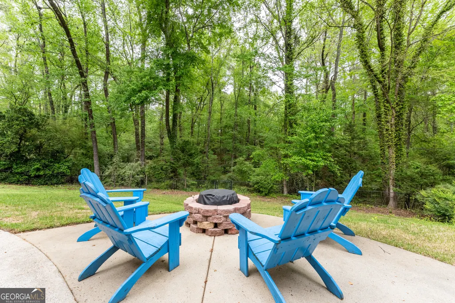
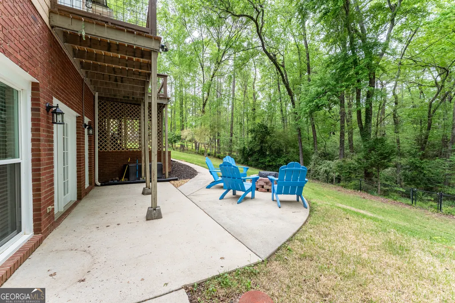
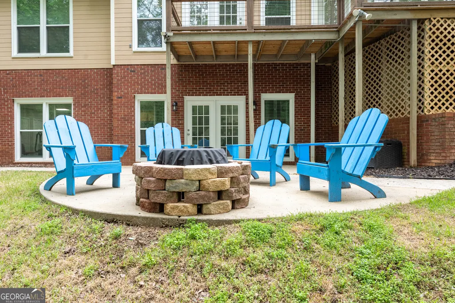
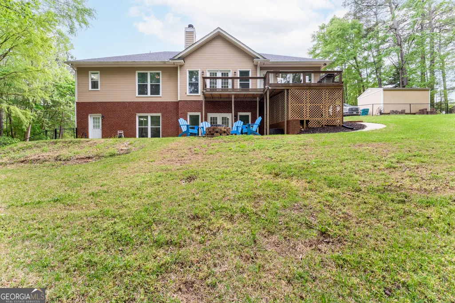
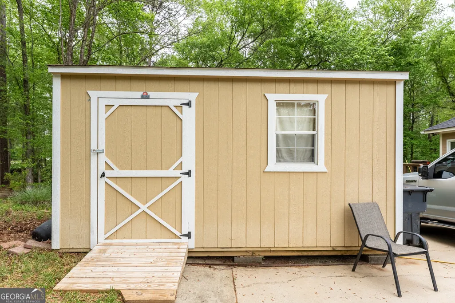
Beautiful home with fully finished Basement apartment in Country Club Estates. New Roof, new paint, and new shutters. 3 bedrooms plus an office upstairs with 2.5 baths. 1 bedroom and 1 bath downstairs in apartment with kitchenette and large living space. Storage shed. Private 2-acre lot with convince of shopping only a few minutes away.
| Elementary School | Middle School | High School |
|---|---|---|
| Lakeview Elementary School | Oak Hill Middle School | Baldwin High School |
| Price History | |
|---|---|
| 4/7/2026 | Listed $485,000 |
| 4/26/2026 | 2$475,000 |
| 5/18/2026 | 1$469,900 |
| 6/1/2026 | 2$459,900 |
| 7/27/2026 | 2$449,999 |
General Features
| Sewer | Public Sewer |
|---|---|
| Heating | Heat Pump |
| Cooling | Heat Pump |
| Utilities | Water Available |
| Roof | Composition |
| Appliances | Dishwasher,Other |
| Association Fee Includes | None |
| Architectural Style | Other |
| Construction Materials | Brick,Wood Siding |
| Year Built | 1992 |
| Levels | One |
| Property Subtype | Single Family Residence |
| Tax Year | 24 |
| Community Features | Pool |
| County | Baldwin |
| New Construction | false |
| Property Type | Residential |
| HOA | false |
| Attached Garage | true |
| Subdivision Name | Country Club |
| Garage Y/N | true |
| Full Baths | 3 |
| Status | Price Change |
| Directions | N Jefferson St to Sinclair Dam RD NE to Old Club RD NE to Sussex DR NE |
| High School | Baldwin |
| City | Milledgeville |
| Lot Size Units | Acres |
| Lot Size Square Feet | 88426.8 |
| Carport Y/N | false |
| Elementary School | Lakeview |
| Land Lease Y/N | false |
| Tax Annual Amount | 6586.92 |
| Home Warranty Y/N | false |
| Middle/Junior High School | Oak Hill |
| Property Condition | Resale |
| Structure Type | House |
| Building Area Units | Square Feet |
| Living Area Units | Square Feet |
| Standard Status | Active |
Interior Features
| Interior Amenities | Master On Main Level |
|---|---|
| Basement | Finished |
| Flooring | Other |
| Air Conditioning Y/N | true |
| Heating Y/N | true |
| Fireplace Y/N | false |
| Above Grade Finished Area | 2882 |
| Half Baths | 1 |
| Laundry Features | Other |
| Total Bedrooms | 4 |
| Main Level Bedrooms | 4 |
| Main Level Bathrooms | 3 |
| Below Grade Finished Area Unit Type | Square Feet |
| LivingAreaSource | Public Records |
| Above Grade Finished Area Unit Type | Square Feet |
| Total Baths | 4 |
Exterior Features
| Parking Features | Garage,Attached |
|---|---|
| Lot Features | Other |
| Water Source | Public |
| Lot Size Area | 2.03 |
| Building Area Total | 2882 |
| Lot Size Acres | 2.03 |
| Lot Size Source | Public Records |
Amenities
- Foreclosure
- Views
- Short Sale
- New Construction
- Adult 55+
- Lease To Own
- No HOA Fees
- Furnished
- Primary On Main
- Air Conditioning
- Seller Finance
- Green
- Fixer Upper
- Horse
- Golf
- Fireplace
- Deck
- Garage
- Basement
- Pool
Property vs Single Family Average in 31061
Price
Taxes
Year Built
 Massachusetts MLS Property Info Network (MLSPIN) - The property listing data and information set forth herein were provided to MLS Property Information Network, Inc. from third party sources, including sellers, lessors and public records, and were compiled by MLS Property Information Network, Inc. The property listing data and information are for the personal, non commercial use of consumers having a good faith interest in purchasing or leasing listed properties of the type displayed to them and
 ©2026 Georgia Multiple Listing Service All information deemed reliable but not guaranteed. All properties are subject to prior sale, change or withdrawal. Neither listing broker(s) or information provider(s) shall be responsible for any typographical errors, misinformation, misprints and shall be held totally harmless. Listing(s) information is provided for consumer's personal, non-commercial use and may not be used for any purpose other than to identify prospective properties consumers may
