
Open House Sun, Sep 20th 11:00 AM - 12:30 PM - Primary on Main
Address
12 Terri Rd, Framingham, MA
Price
$ 599,900
Property Attributes
- MLS#73577178
- TypeSingle Family
- Listing Status New
- CountyMIDDLESEX
- CityFramingham
- NeighborhoodNobscot
- Zip01701
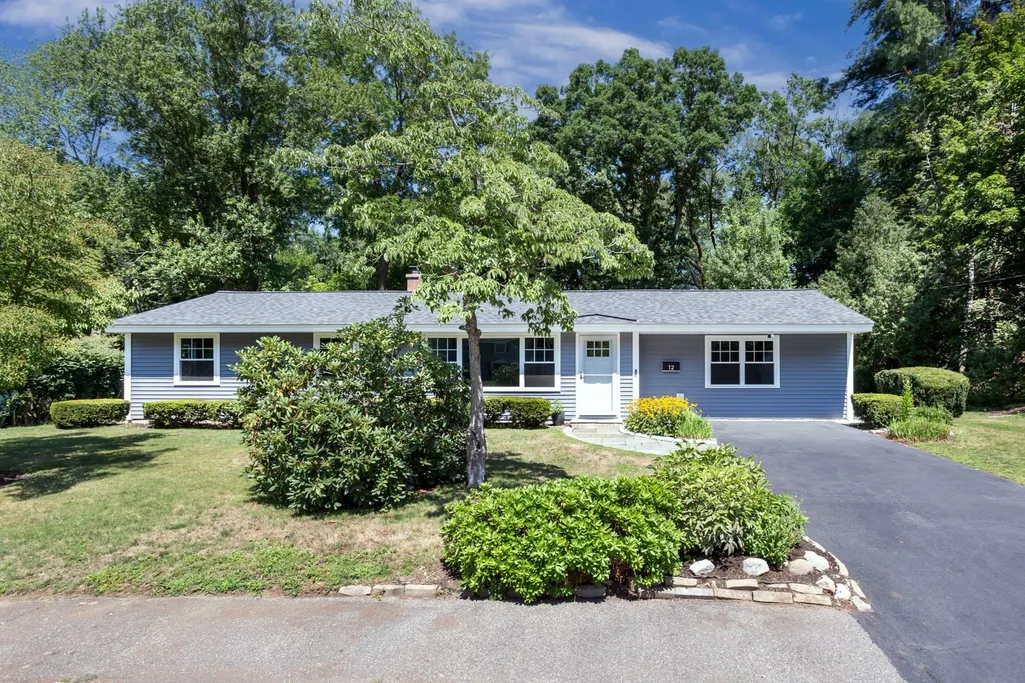
- StyleRanch
- Year Built1959
- Taxes$ 5679
- Price$ 599,900
- Bedrooms4
- Full Bathrooms1
- Half Bathrooms0
- Sqr Footage1404
- Lot Size0.46 Acres
Data Source:
Massachusetts MLS Property Info Network (MLSPIN)
Property Description
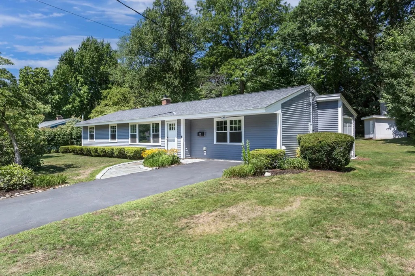
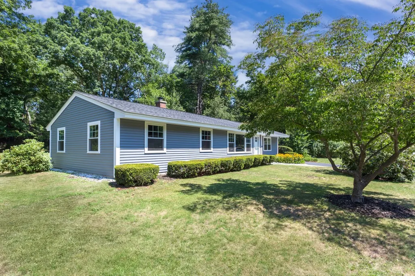
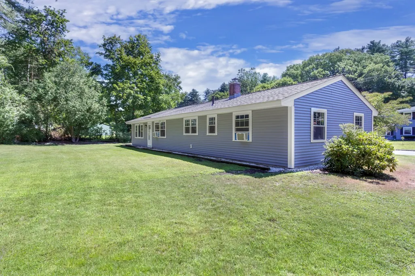
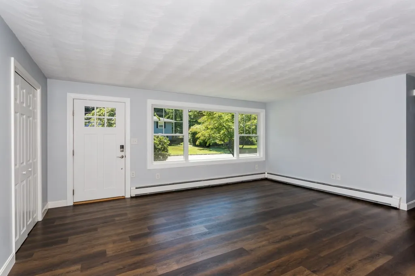
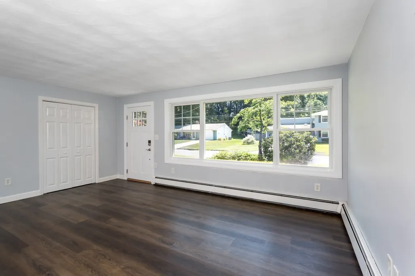
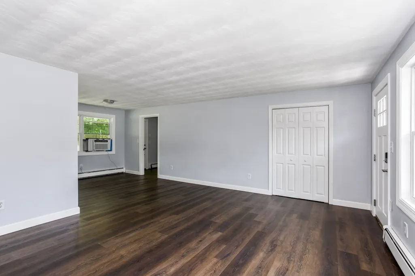
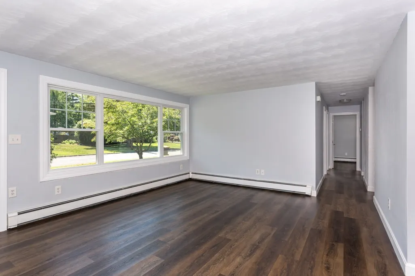
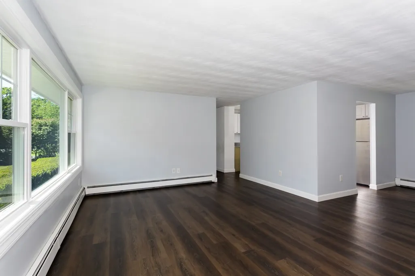
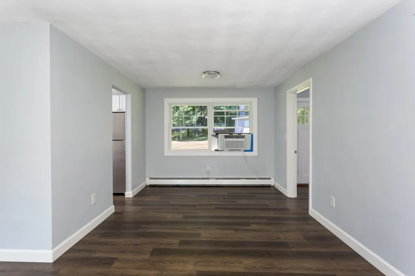
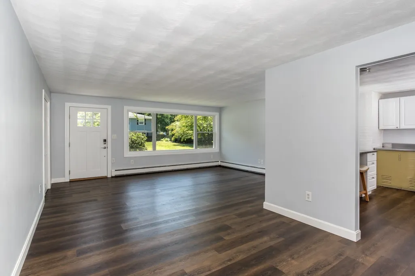
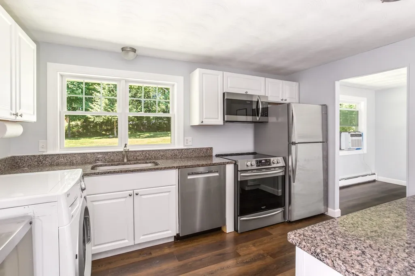
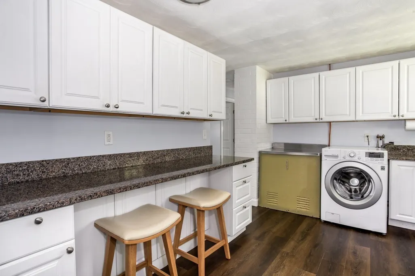
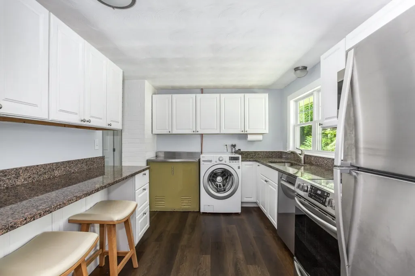
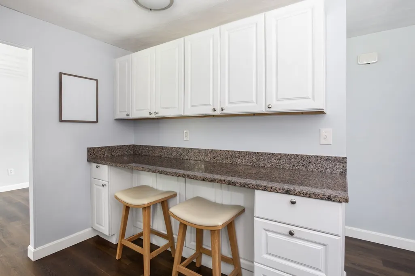
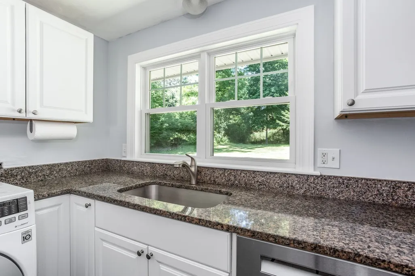
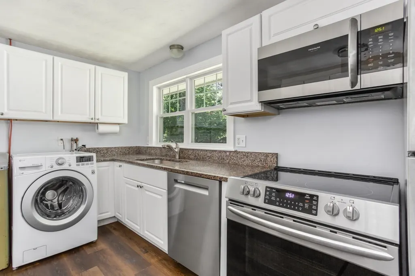
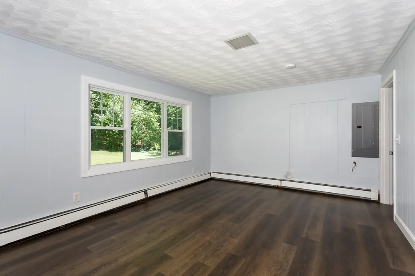
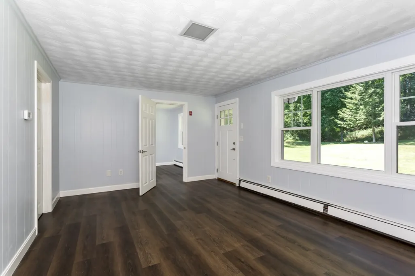
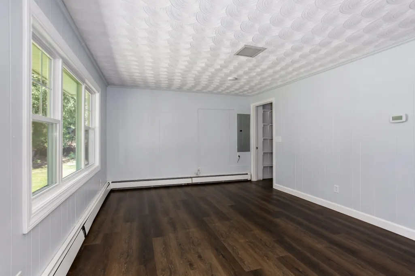
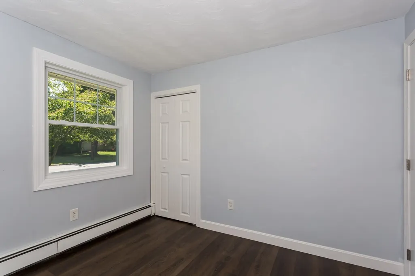
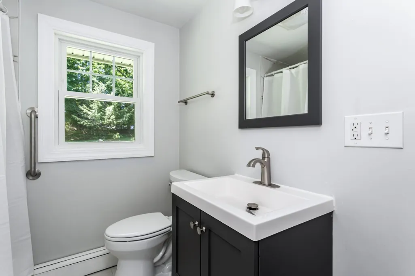
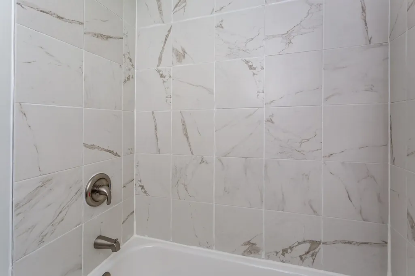
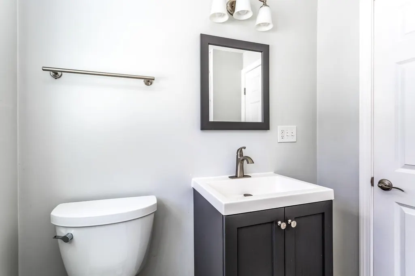
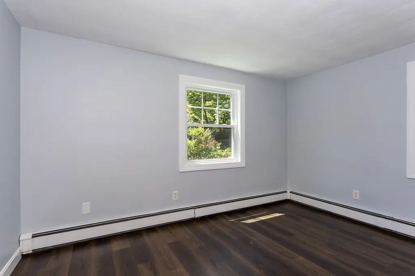
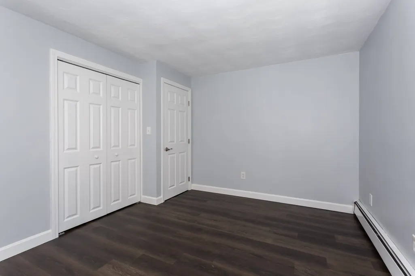
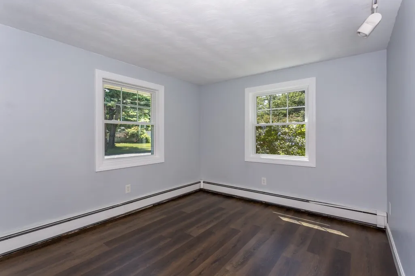
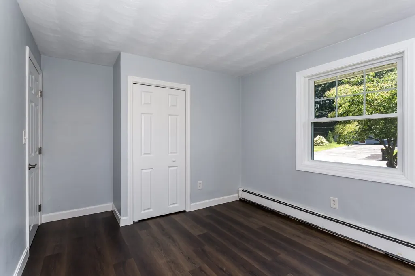
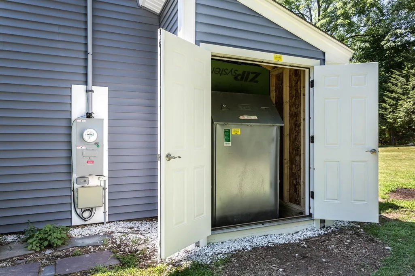
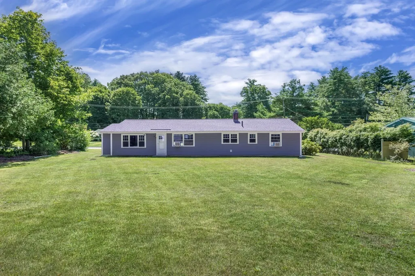
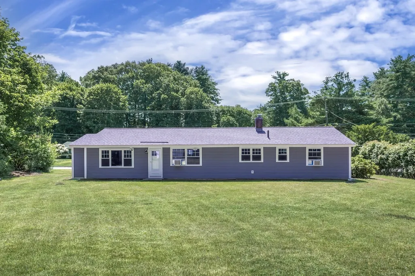
PERFECTLY SITUATED IN N. FRAMINGHAM'S DESIRABLE NOBSCOT NEIGHBORHOOD, YOU WILL FIND THIS WELL-LOVED CAMPANELLI RANCH! SOLIDLY BUILT AND NICELY UPDATED, THIS HOME IS READY FOR ITS NEW OWNERS! WITH EVERYTHING THAT HAS BEEN DONE, IT CHECKS ALL THE BOXES: NEW IN THE LAST FEW YEARS: SIDING, ROOF, WINDOWS, INTERIOR AND EXTERIOR DOORS, MOLDINGS, INTERIOR PAINT, UPDATED ELECTRICAL BOX TO 200 AMP, NEW LVT FLOORING, UPDATED BATHROOM, KITCHEN UPDATED, AND ROTH STAINLESS STEEL OIL TANK WITH NEW SHED SURROUND! THIS GREAT HOME IS SET ON A LARGE LEVEL HALF-ACRE LOT WITH PRIVACY WOODS BEHIND. AND, WITH ROOM FOR EXPANSION, THIS HOME HAS EVEN MORE POTENTIAL! THE OPEN FLOOR PLAN INCLUDES A LARGE LIVING ROOM, OPEN DINING ROOM, KITCHEN, 3 GOOD-SIZED BEDROOMS ON ONE SIDE AND AN ADDITIONAL 4TH BEDROOM THAT COULD BE OFFICE OR DEN ON THE OTHER SIDE! BONUS IS THE HUGE FAMILY ROOM THAT WALKS OUT TO THE BACKYARD! THE AMAZING LOCATION IS CONVENIENT TO ALL MAJOR ROADS INCLUDING RT 9, MASS PIKE, SHOPPERS WORLD, NATICK MALL AND ALL OF METROWEST!
| Elementary School | Middle School | High School |
|---|---|---|
| Dunning Elementary School | Walsh Middle School | FHS High School |
| Price History | |
|---|---|
| 9/15/2026 | Listed $599,900 |
General Features
| Sewer | Public Sewer |
|---|---|
| Heating | Baseboard,Oil |
| Cooling | Window Unit(s) |
| Roof | Shingle |
| Appliances | Water Heater,Range,Dishwasher,Microwave |
| Zoning | R3 |
| Architectural Style | Ranch |
| Construction Materials | Frame |
| Year Built | 1959 |
| Electric | Circuit Breakers,200+ Amp Service |
| Property Subtype | Single Family Residence |
| Tax Year | 2025 |
| Parcel Number | M:057 B:41 L:1297 U:000,503225 |
| Community Features | Public Transportation,Shopping,Park,Walk/Jog Trails,Medical Facility,Highway Access,House of Worship,Public School,T-Station |
| County | Middlesex |
| Property Type | Residential |
| HOA | No |
| Subdivision Name | NOBSCOT |
| Garage Y/N | No |
| Waterview | No |
| Total Rooms | 7 |
| Full Baths | 1 |
| Status | New |
| Directions | EDGELL RD TO SCOTT TO TERRI |
| High School | Fhs |
| City | Framingham |
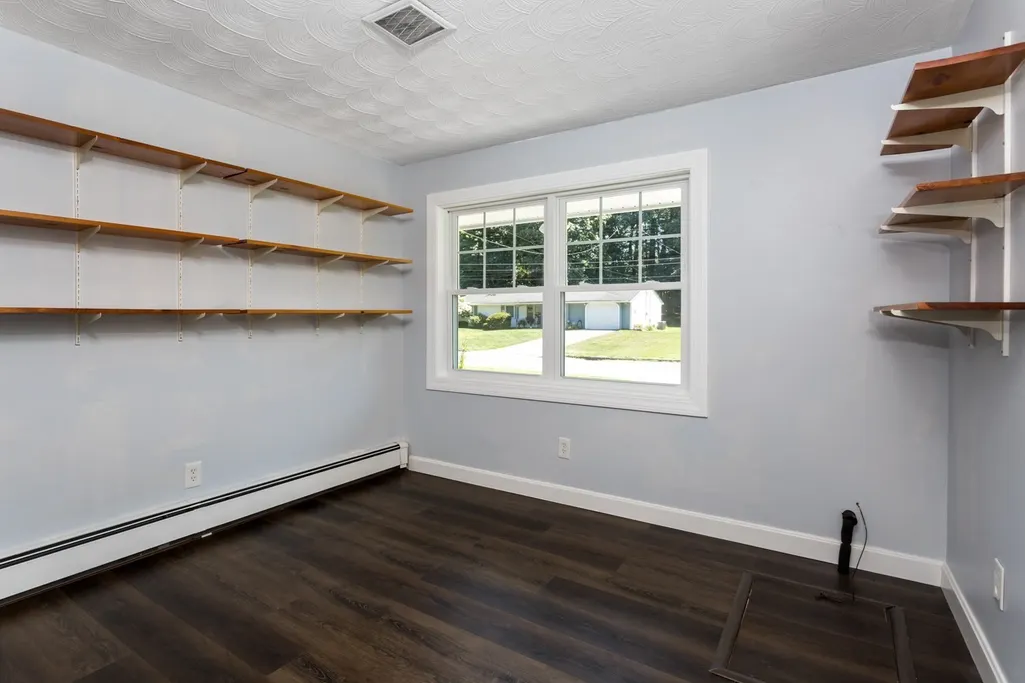
| Disclosures | 4TH BEDROOM USED AS AN OFFICE. SOME PHOTOS VIRTUALLY STAGED |
| Senior Community Y/N | No |
| Lot Size Units | Acres |
| Lot Size Square Feet | 20038 |
| Elementary School | Dunning |
| Property Attached Y/N | No |
| Year Built Details | Actual |
| Tax Annual Amount | 5679 |
| Home Warranty Y/N | No |
| Middle/Junior High School | Walsh |
| Building Area Units | Square Feet |
| Primary Bedroom Level | First |
| Standard Status | Active |
| Year Built Source | Public Records |
| Tax Assessed Value | 475600 |
| Certified Treated | Unknown |
Interior Features
| Total Fireplaces | 1 |
|---|---|
| Kitchen Level | First |
| Air Conditioning Y/N | Yes |
| Heating Y/N | Yes |
| Window Features | Insulated Windows |
| Fireplace Y/N | Yes |
| Above Grade Finished Area | 1404 |
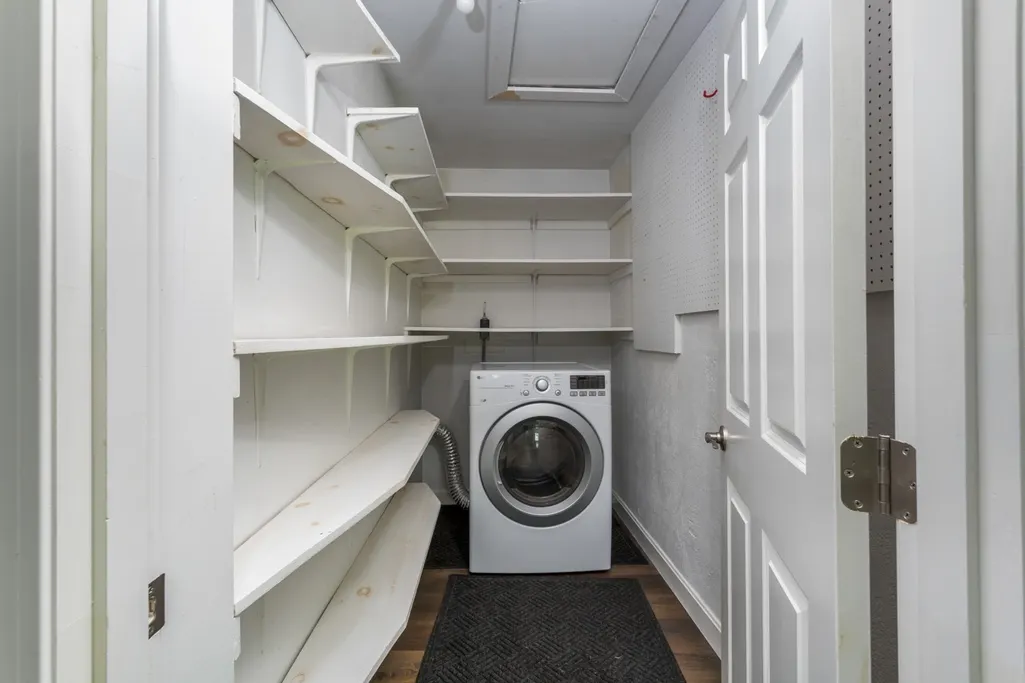
| Laundry Features | First Floor |
| Total Bedrooms | 4 |
| Living Room Level | First |
| LivingAreaSource | Public Record |
| Kitchen Features | Flooring - Vinyl,Countertops - Stone/Granite/Solid,Cabinets - Upgraded,Remodeled,Stainless Steel Appliances,Lighting - Pendant,Lighting - Overhead |
| Total Baths | 1 |
| Living Room Features | Flooring - Vinyl,Open Floorplan |
| Bedroom 4 Features | Closet,Flooring - Vinyl,Lighting - Overhead |
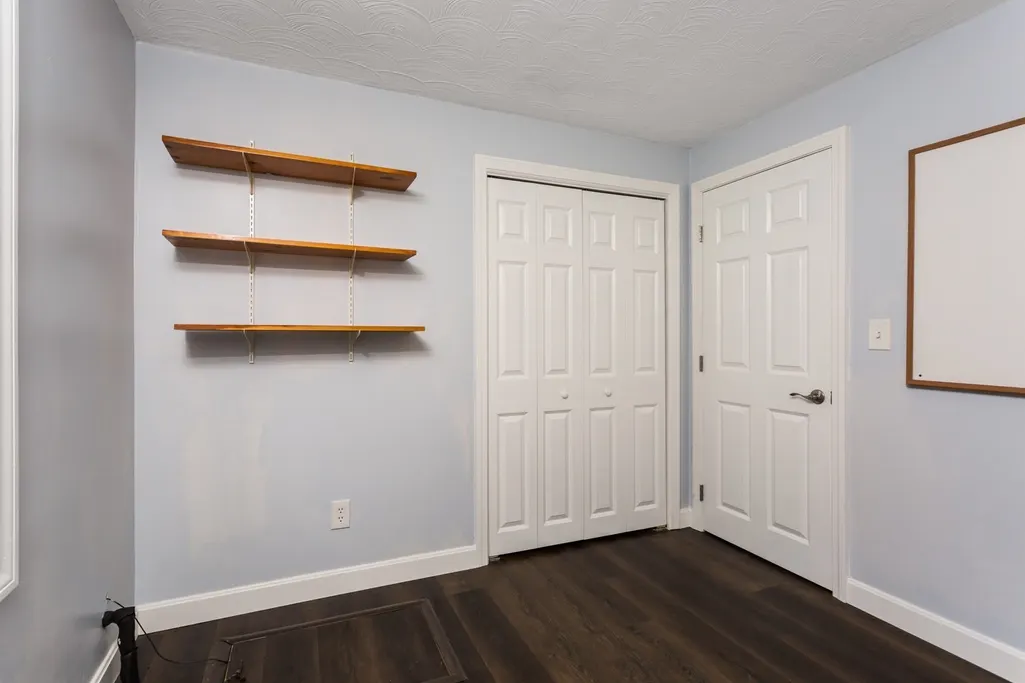
| Bedroom 3 Features | Closet,Flooring - Vinyl,Lighting - Overhead |
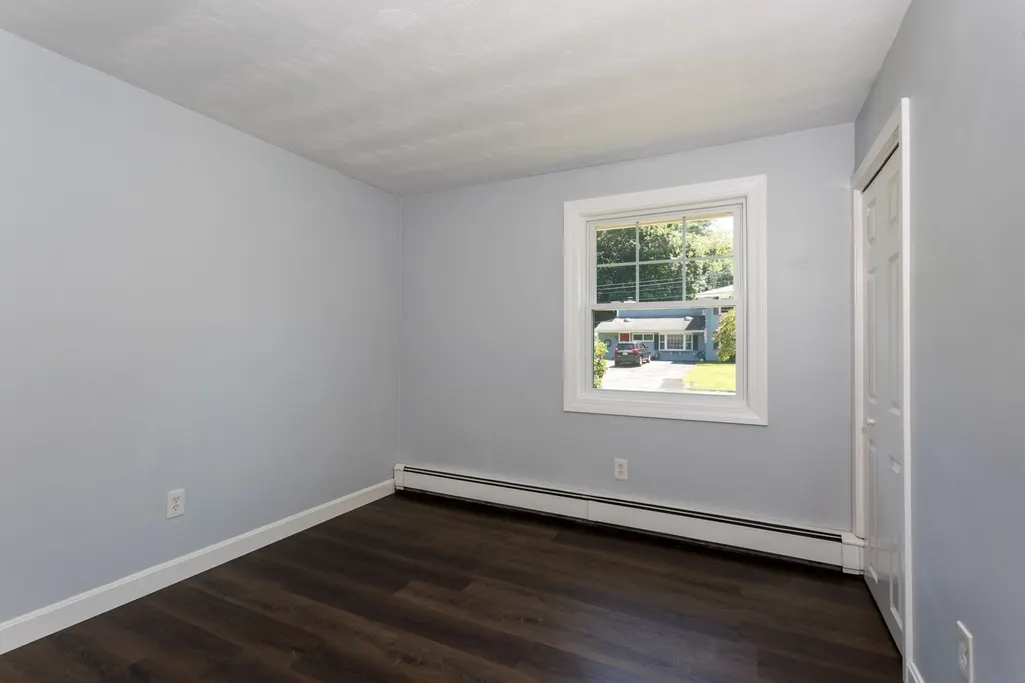
| Bedroom 2 Features | Closet,Flooring - Vinyl |
| Dining Room Features | Flooring - Vinyl,Open Floorplan,Lighting - Overhead |
| Primary Bedroom Features | Closet,Flooring - Vinyl |
| Family Room Level | First |
| Family Room Features | Flooring - Vinyl,Exterior Access,Open Floorplan,Lighting - Overhead |
| Dining Room Level | First |
| Bedroom 4 Level | First |
| Bedroom 3 Level | First |
| Second Bedroom Level | First |
Exterior Features
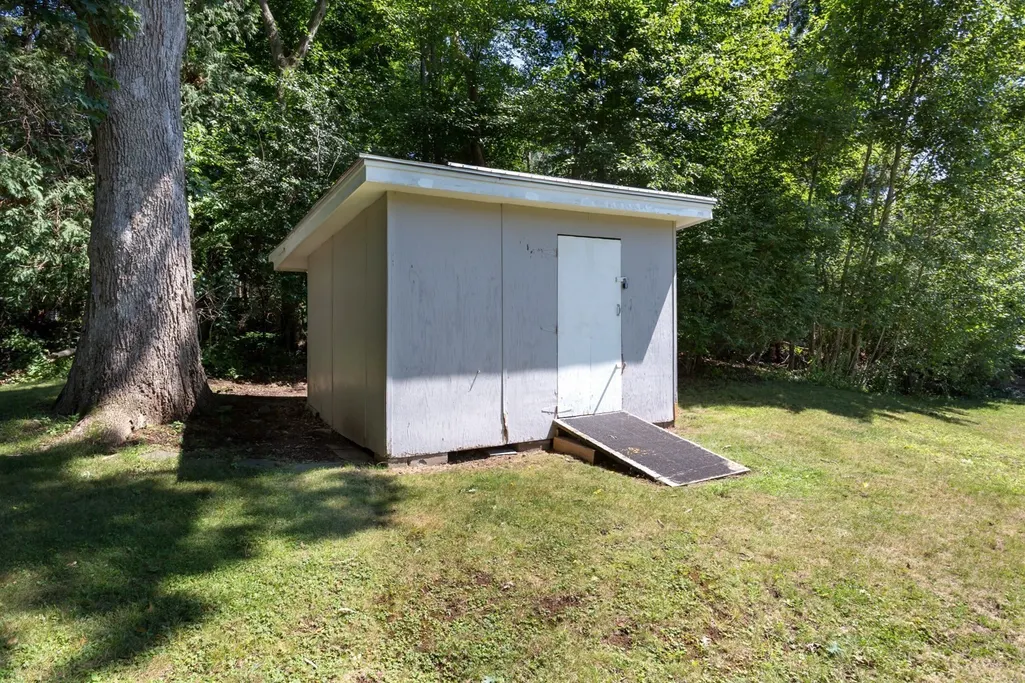
| Exterior Amenities | Rain Gutters,Storage,Professional Landscaping |
|---|---|
| Parking Features | Paved Drive,Off Street,Paved |
| Lot Features | Level |
| Water Source | Public |
| Total Parking | 4 |
| Lot Size Area | 0.46 |
| Foundation Details | Concrete Perimeter,Slab |
| Spa | No |
| Building Area Total | 1404 |
| Lot Size Acres | 0.46 |
| Waterfront Y/N | No |
| Door Features | Insulated Doors |
| Road Frontage Type | Public |
Amenities
- Foreclosure
- Views
- Short Sale
- New Construction
- Adult 55+
- Lease To Own
- No HOA Fees
- Furnished
- Primary On Main
- Air Conditioning
- Seller Finance
- Green
- Fixer Upper
- Horse
- Golf
- Fireplace
- Deck
- Garage
- Basement
- Pool
Property vs Single Family Average in 01701
Price
Taxes
Year Built
 Massachusetts MLS Property Info Network (MLSPIN) - The property listing data and information set forth herein were provided to MLS Property Information Network, Inc. from third party sources, including sellers, lessors and public records, and were compiled by MLS Property Information Network, Inc. The property listing data and information are for the personal, non commercial use of consumers having a good faith interest in purchasing or leasing listed properties of the type displayed to them and
 ©2026 Georgia Multiple Listing Service All information deemed reliable but not guaranteed. All properties are subject to prior sale, change or withdrawal. Neither listing broker(s) or information provider(s) shall be responsible for any typographical errors, misinformation, misprints and shall be held totally harmless. Listing(s) information is provided for consumer's personal, non-commercial use and may not be used for any purpose other than to identify prospective properties consumers may
